

13 HeardChelsea, MA 02150
Mortgage Calculator
Monthly Payment (Est.)
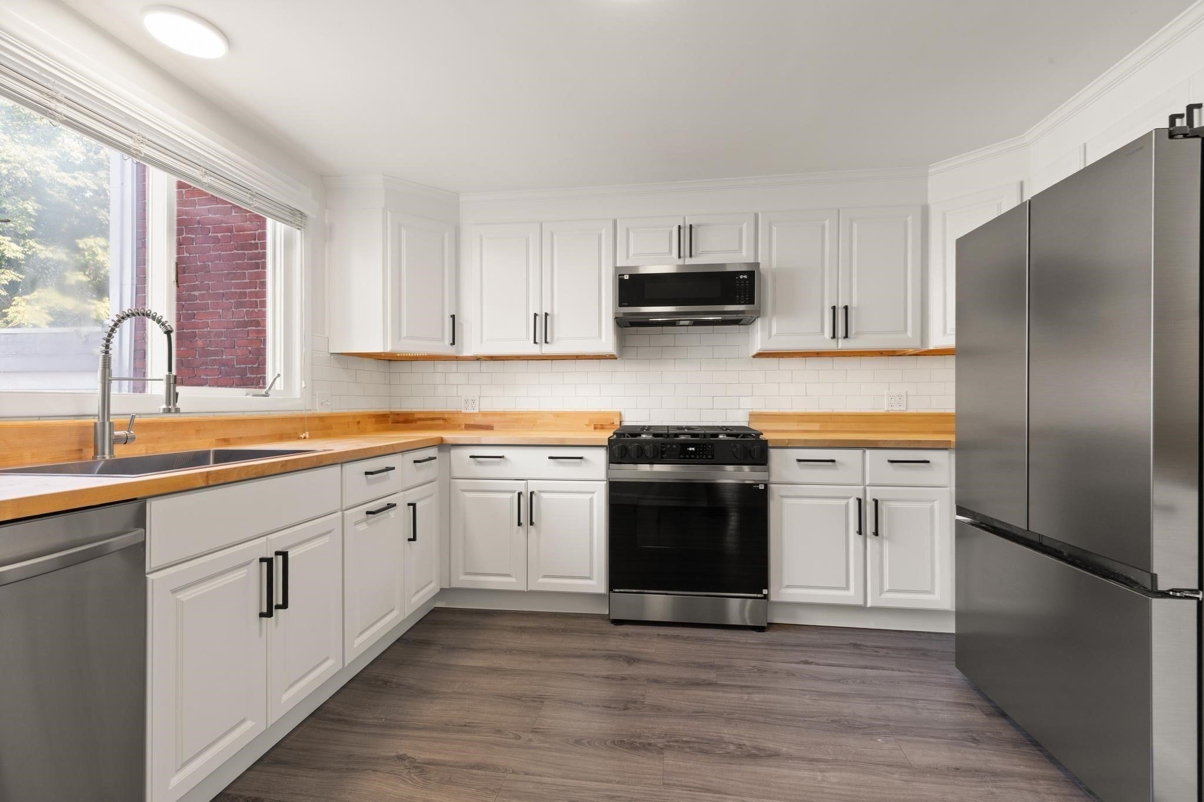
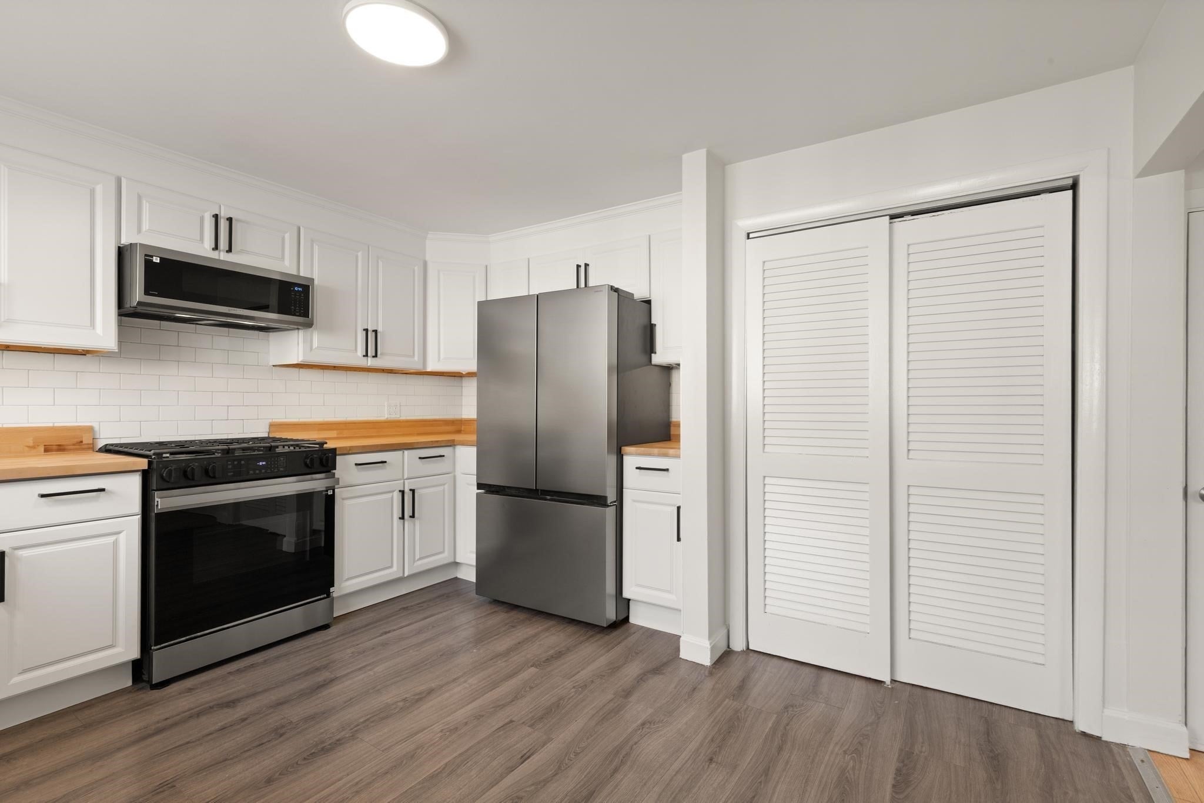
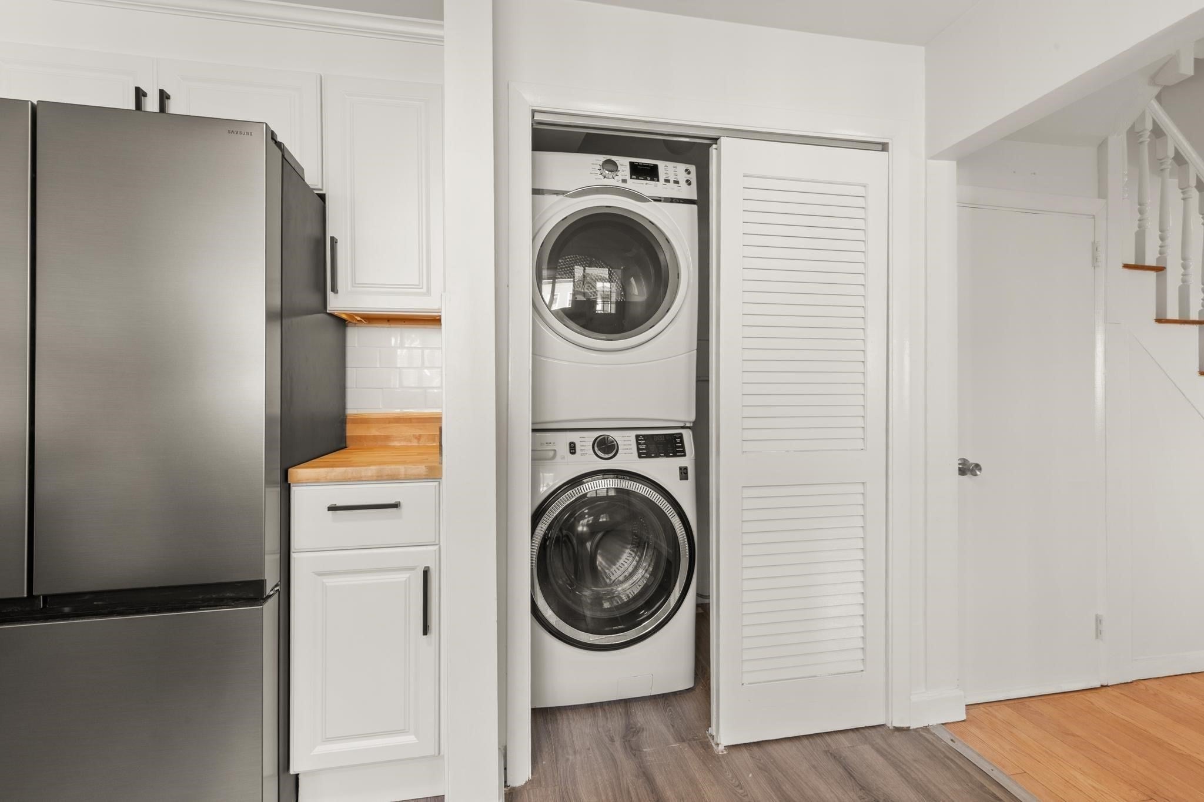
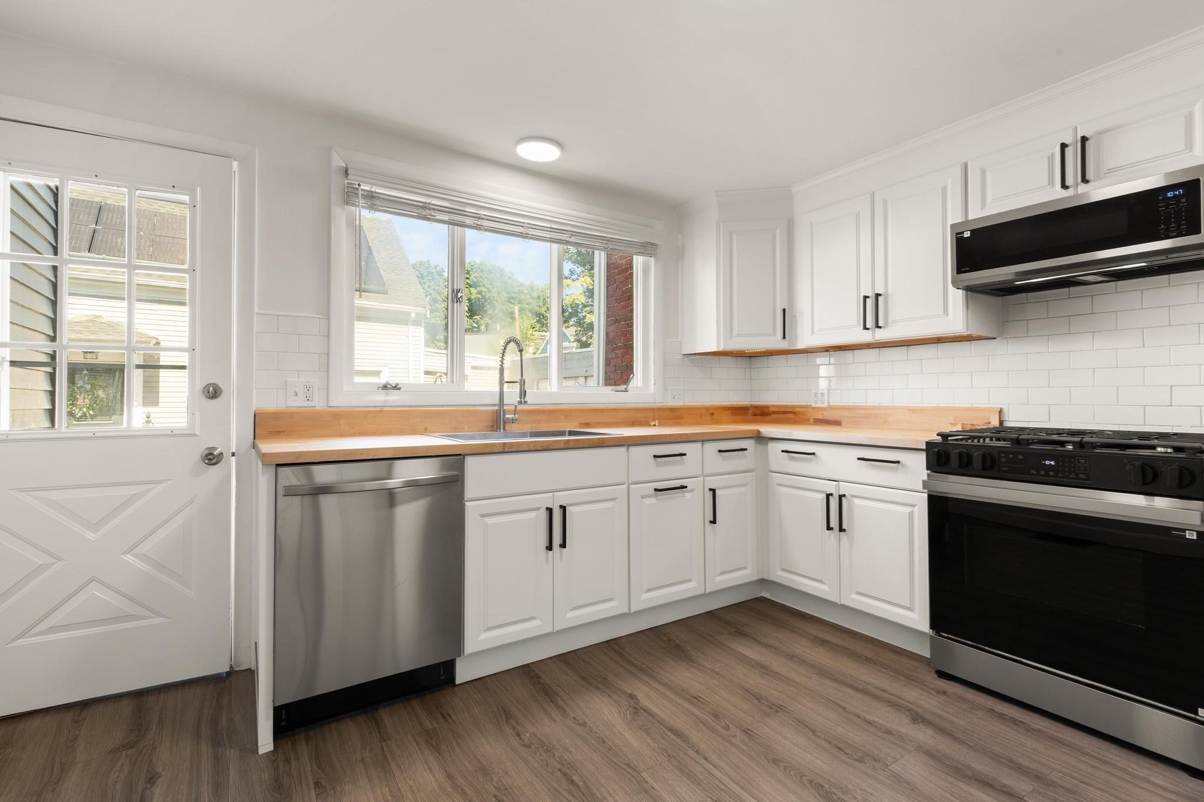
Enter an interest rate to see your estimated monthly payment.Move-in ready and fully updated — with the big-ticket items already done. This 3-bedroom plus bonus room single-family home pairs 1870s character with the systems buyers worry about most: a new roof (2026, permitted), a new sewer line (2025, permitted), a renovated kitchen and a renovated bath.The main level offers a bright living room with refinished hardwood floors and a renovated kitchen with white shaker cabinetry, butcher-block counters, subway tile and stainless appliances, including a gas range and dishwasher, plus in-unit laundry. The second floor has two bedrooms and the updated full bath. The third floor adds a third bedroom and a flexible bonus room for an office, guest space or playroom.Enjoy the enclosed front porch and a private deck off the kitchen. Full basement for storage. Gas heat.Built for car-light living: resident on-street permit parking, with Bellingham Square's SL3 Silver Line to the Seaport, South Station and Logan, the Commuter Rail one stop to North Station, and the 111 bus to downtown all nearby. Shops, restaurants and everyday conveniences are right around the corner.Vacant and easy to show. Some photos have been virtually staged.
| yesterday | Listing updated with changes from the MLS | |
| 6 days ago | Price changed to $499,900 | |
| 6 days ago | Status changed to Active | |
| 2 months ago | Listing first seen on site |

The property listing data and information, or the Images, set forth herein were provided to MLS Property Information Network, Inc. from third party sources, including sellers, lessors, landlords, and public records, and were compiled by MLS Property Information Network, Inc. The property listing data and information, and the Images, are for the personal, non-commercial use of consumers having a good faith interest in purchasing, leasing or renting listed properties of the type displayed to them and may not be used for any purpose other than to identify prospective properties which such consumers may have a good faith interest in purchasing, leasing or renting. MLS Property Information Network, Inc. and its subscribers disclaim any and all representations and warranties as to the accuracy of the property listing data and information, or as to the accuracy of any of the Images, set forth herein.
Last checked 2026-11-06 05:43 AM UTC